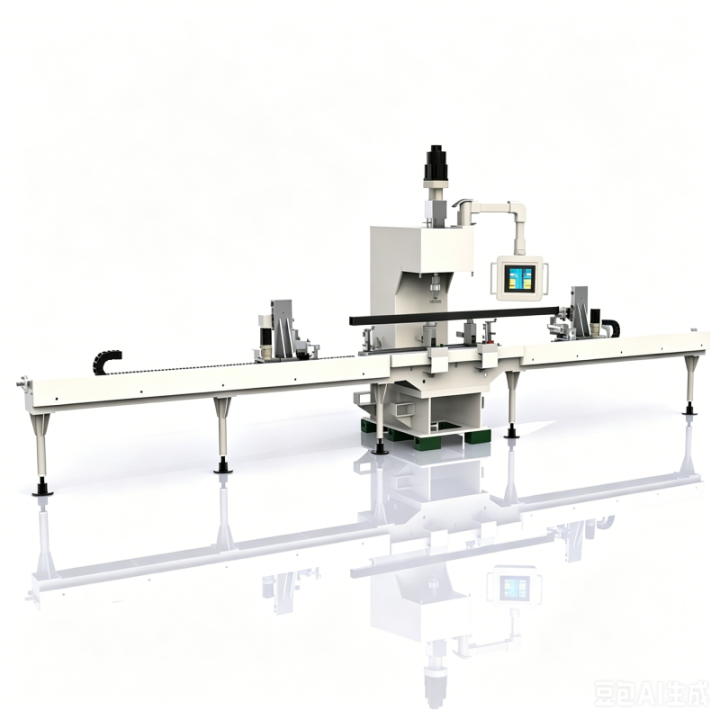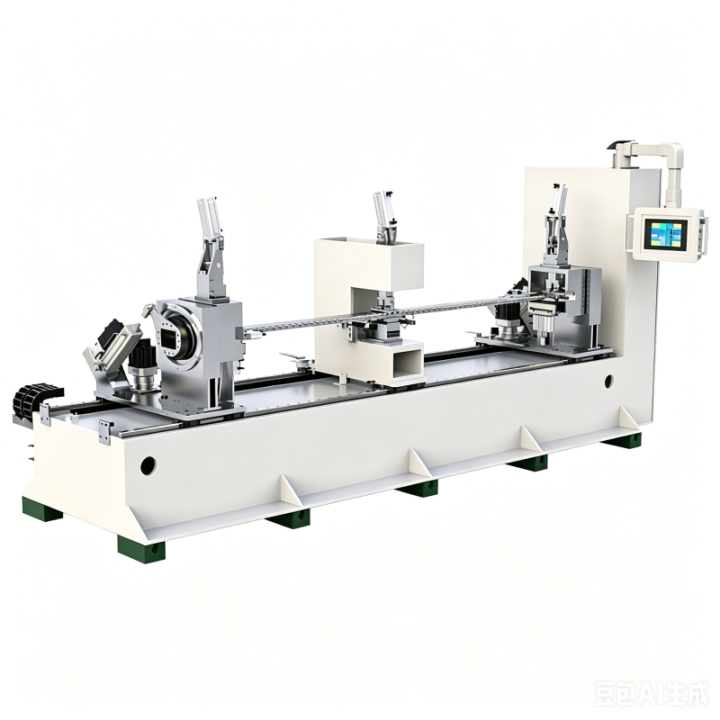
Technical Specifications
| Machine Name/Model | Automatic Replacement Shaft Straightening Machine/ ZJ-010DCM62J-F |
| Shaft Diameter | 8-30mm |
| Max. Correction Force | 100KN |
| Shaft Length | 150-1000mm |
| Measuring/Correction Points | 1-6 (can be customized) |
| Measuring Accuracy | 0.001mm |
| Max. Straightening Ability | 0.01mm |
| Straightening Time | 6 S (one measuring + one correction) |
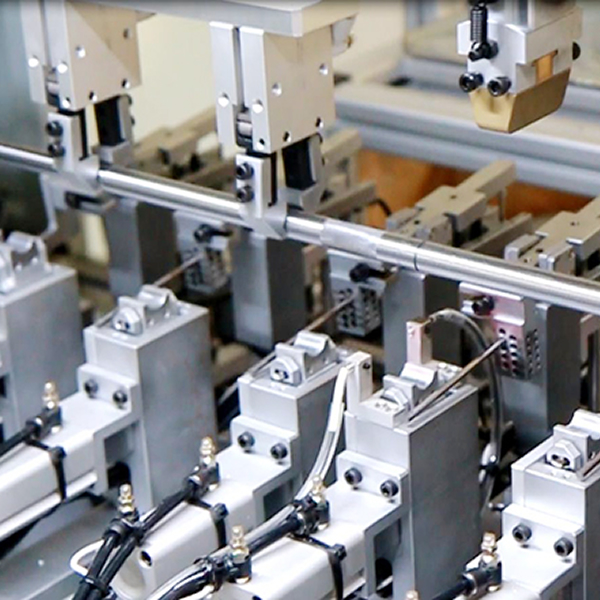
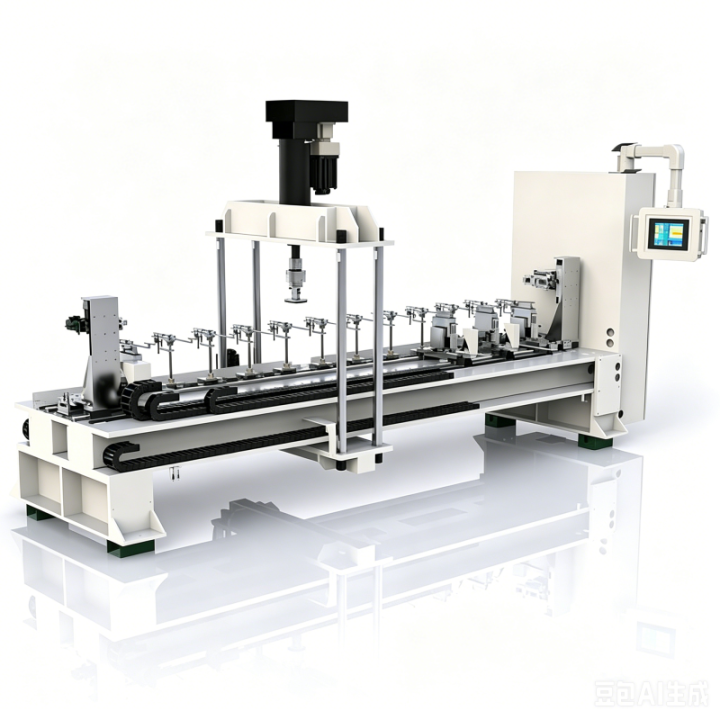
| Loading/Unloading | Feed bin/Chain conveyor line/Manipulator (can be customized) |
| Power Supply | Three Phase 380V, 5 lines |
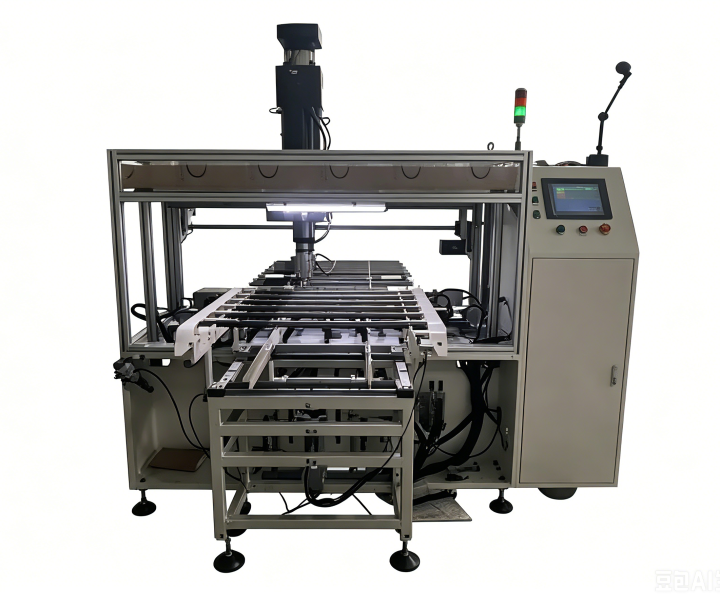
| Meachine Measurement | L 2500 x W 2400 x H 2300 ( including conveyor) |
Product Features
01
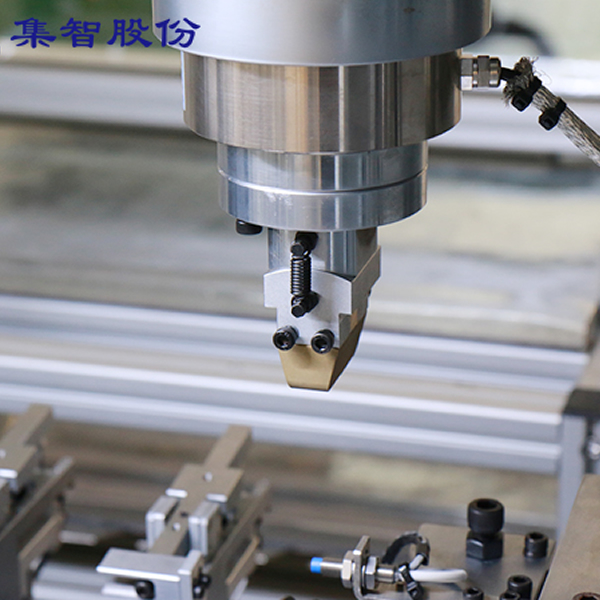
High precision displacement sensor is adopted to ensure measuring accuracy; Precision designed and processed measuring tooling fixture can measure deformed workpieces;
02
The closed-loop system monitors changes of force and displacement in correcting process in real time, and feeds back measuring and correcting deformation in ral time;
03
With high one-time straightening rate, automatic compensation adjustment of straightening parameters, and high efficiency;
04
With automatic replacement function, switching to new mechanical location and workpiece parameters by one click;


Application
This newly developed automatic shaft straightening machine adopts a closed-loop control system. It is currently a international mainstream shaft correction system, using displacement sensor and high precision force sensor to monitor the changing state in real time when the workpiece is in pressure, and combining with the characteristics of material stress strain curve to monitor and feed back the measuring & correcting deformation amount. It has the advantage of high one-time straightening rate, and automatic compensation adjustment of straightening paramters. At the same time, it has the function of automatic repalcement, switching to new mechanical location and workpiece parameters in one click.

Product media